
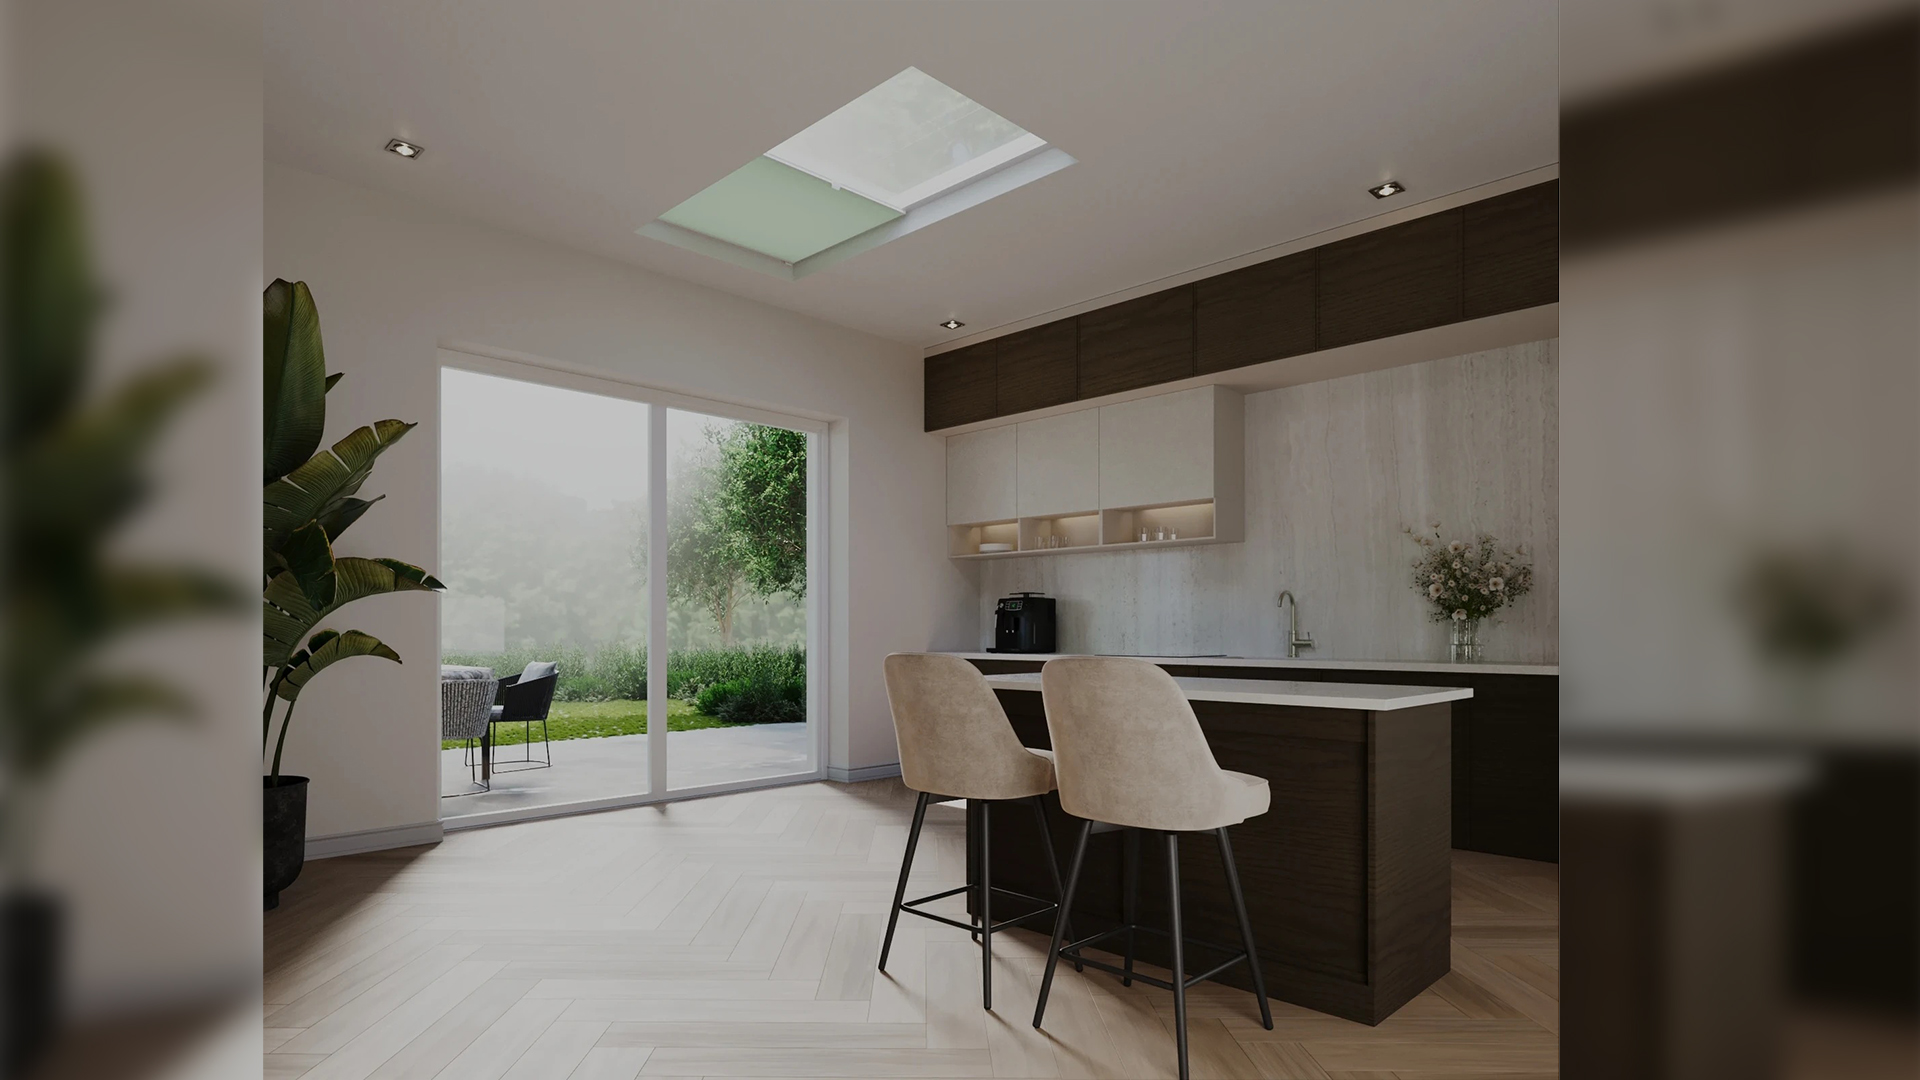
Modern Kitchen Interior with Skylight
In my role as 3D generalist at Letink Design, I was tasked to make a modern kitchen and veranda to showcase the skylight window covering solutions of Raamdecoratie.com. Made in 3Ds Max with Corona Renderer.
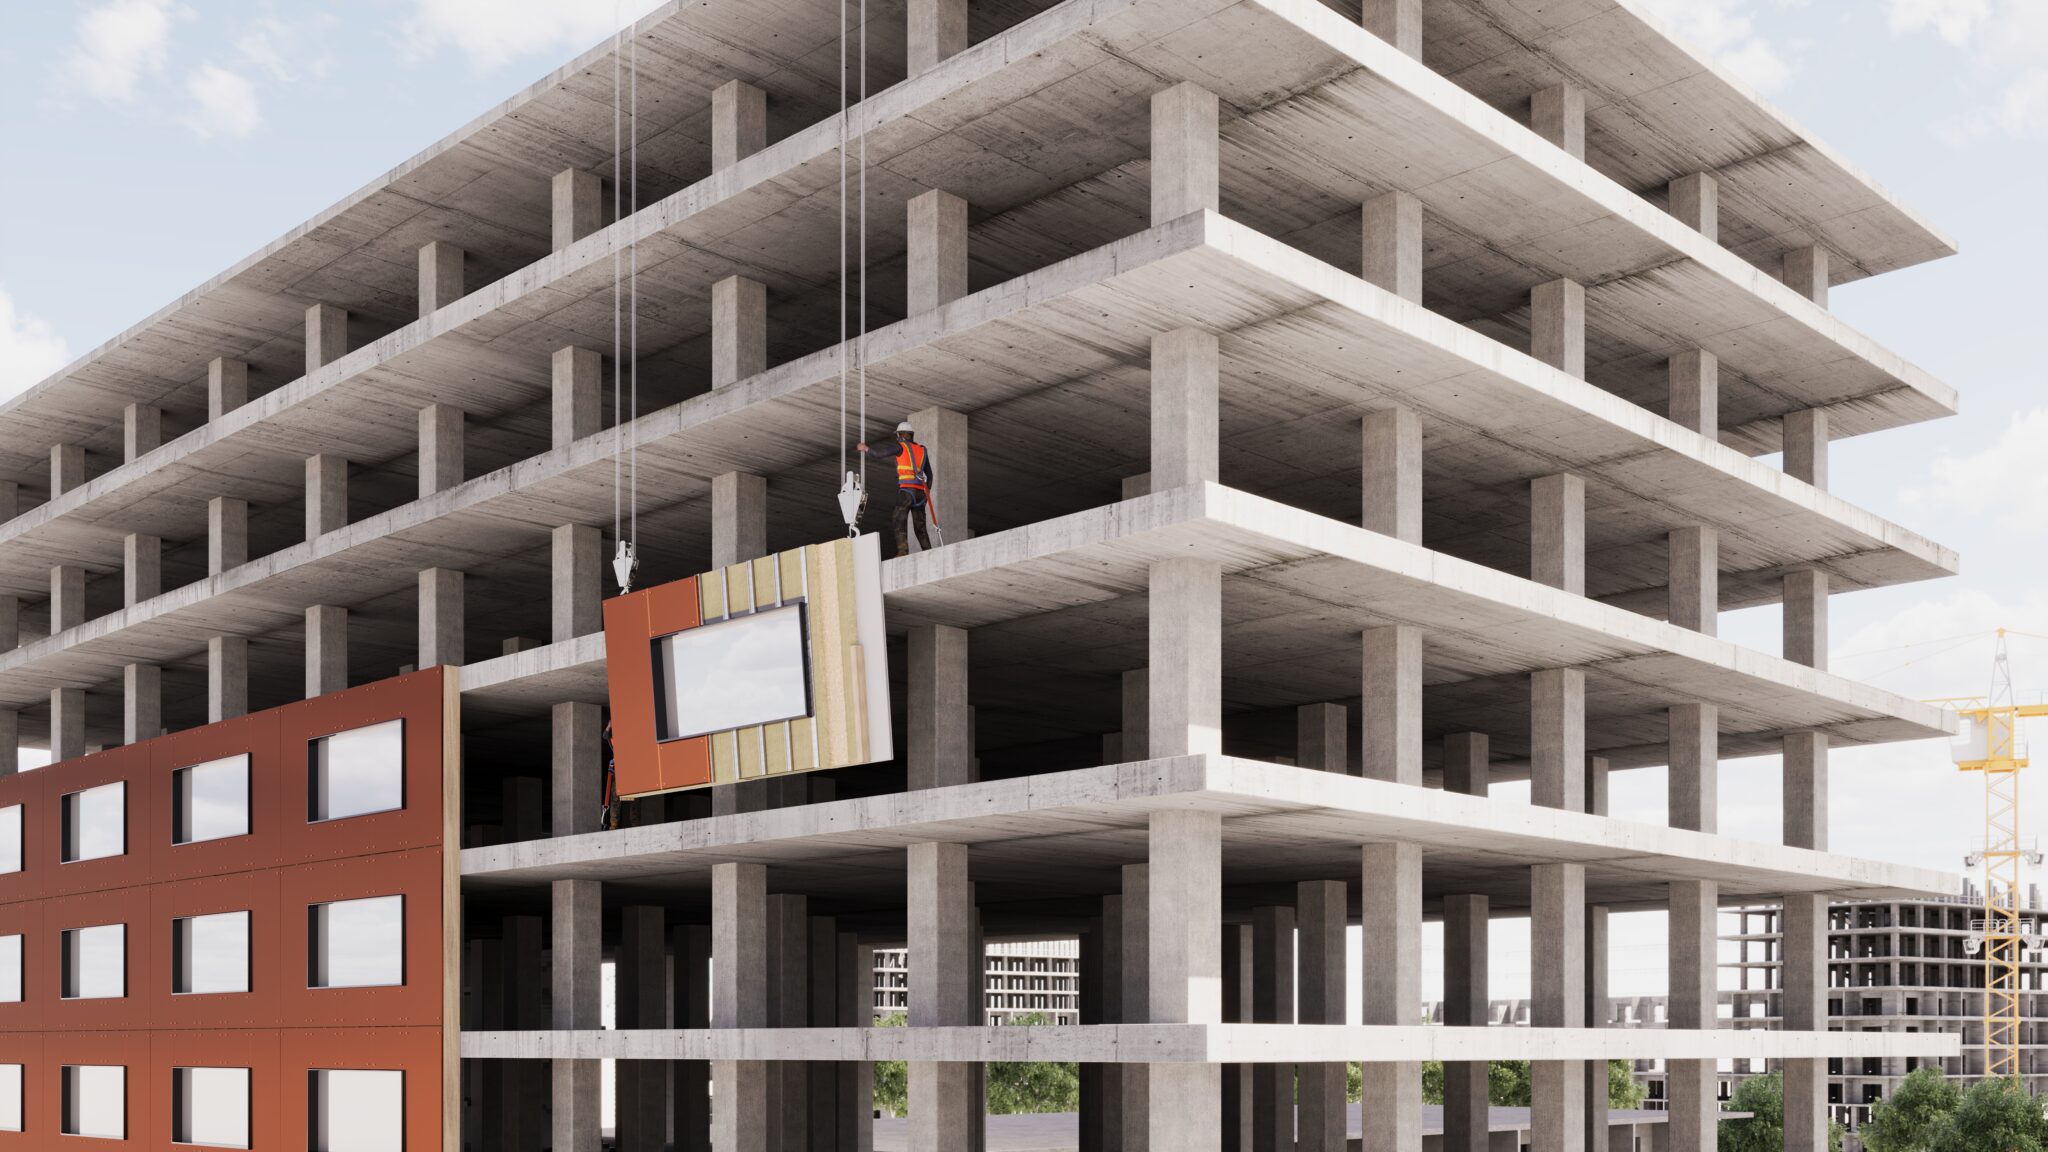
Visualisations and Product Renders for Construction Projects
At Letink Design, I created a detailed visualization of a construction site, incorporating the client’s product within the scene. Additionally, I produced a standalone product render. The project presented a unique challenge due to a tight deadline and a high expectation for photorealistic quality. The final render, printed at an impressive 7x4 meters, was displayed at an exhibition—a rewarding experience to see it showcased at such a scale! The renders were crafted using 3Ds Max and the Corona Renderer, with no AI assistance.
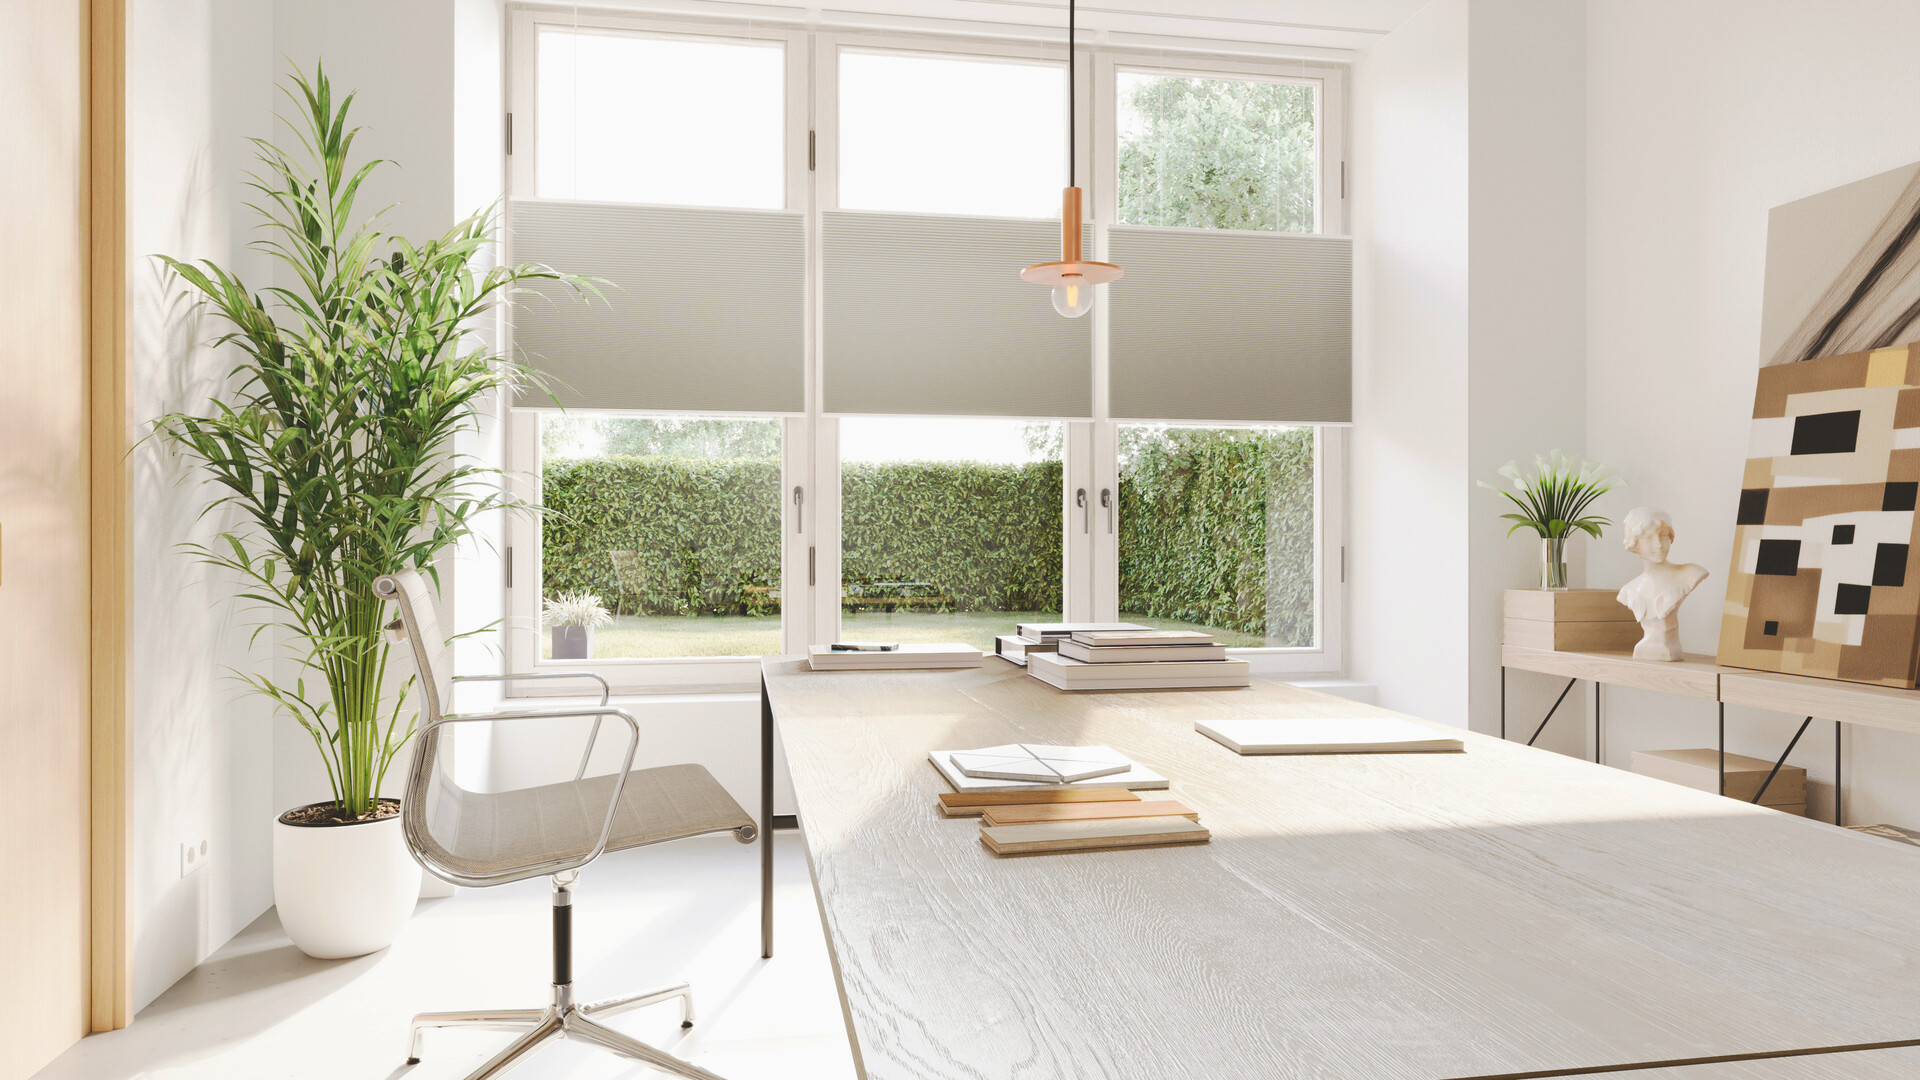
Hunter Douglas Visualizations
At Letink Design, I led a large-scale project for Hunter Douglas, where we produced eleven instructional videos on their products. These videos featured 3D-rendered animations of environments and product visuals, integrated with animated UI and graphic effects. My role encompassed planning the animations, rendering, lighting, materialization, and composition. I collaborated closely with several colleagues to blend these components seamlessly, ultimately creating the final videos. These renders provide a glimpse into the environments we crafted for the project. Our goal was to produce highly realistic images that demonstrate how the company’s products can enhance the aesthetics and comfort of a home. Achieving a balance was crucial; we needed to create an inviting and welcoming atmosphere without cluttering the visuals with details that might detract from the window coverings. The renderings had to integrate naturally while maintaining efficiency in terms of render times and costs. These renders were created without the use of AI.
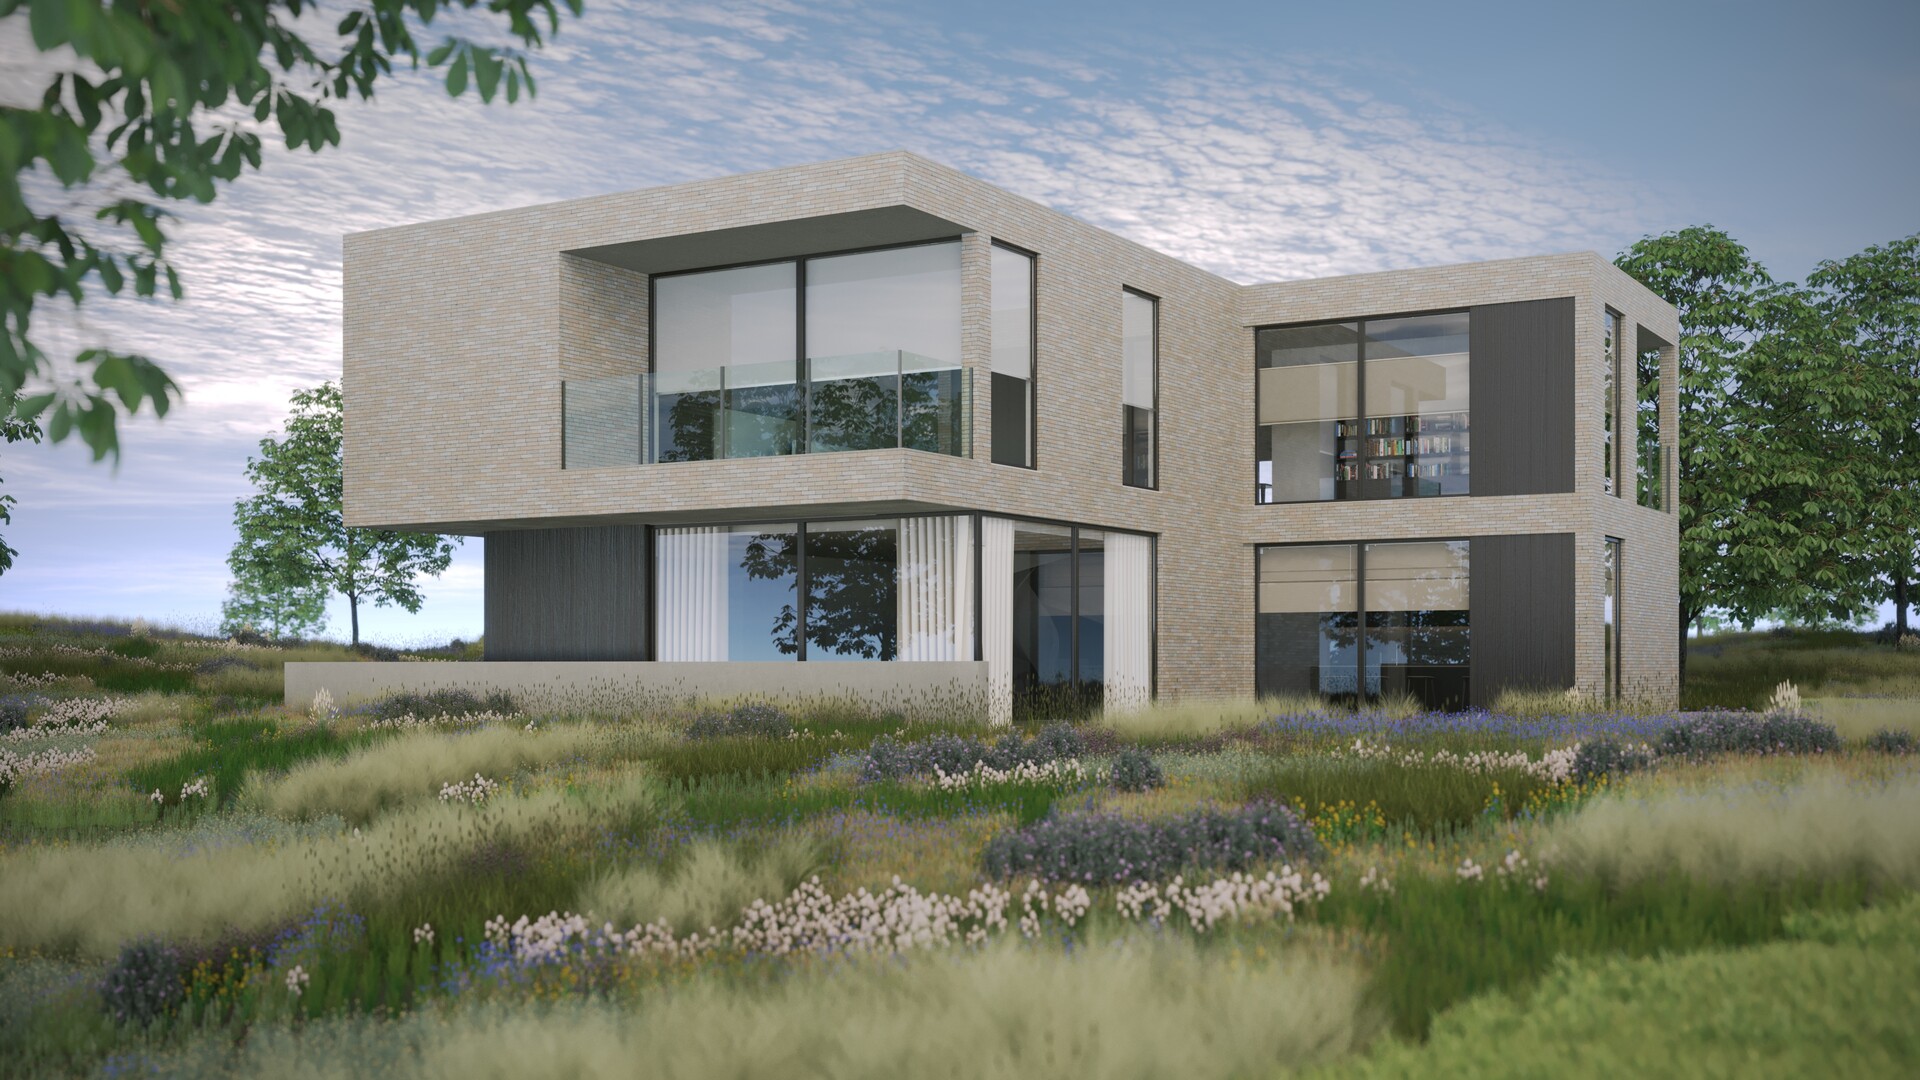
Coulisse House Of Connectivity
House of Connectivity is a project I worked on during my time at Letink Design for the client Coulisse. Collaborating with my colleagues, we designed and created the house and garden, integrating Coulisse's products into the interior through materialization and animation. For the R+T trade fair in Stuttgart, we developed ambitious animations, and the same house was later utilized to create 360-degree renders for a virtual reality application. The project stands out for its elaborate garden, its modern and realistic aesthetic, and its innovative lighting system, which adapts seamlessly from day to night and adjusts automatically when the blinds close. These renders offer a glimpse into the detailed work completed for this project. AI was utilized in the post-production of these renders, employing generative fill functions in Adobe Photoshop.